HVAC system
Home / HVAC system
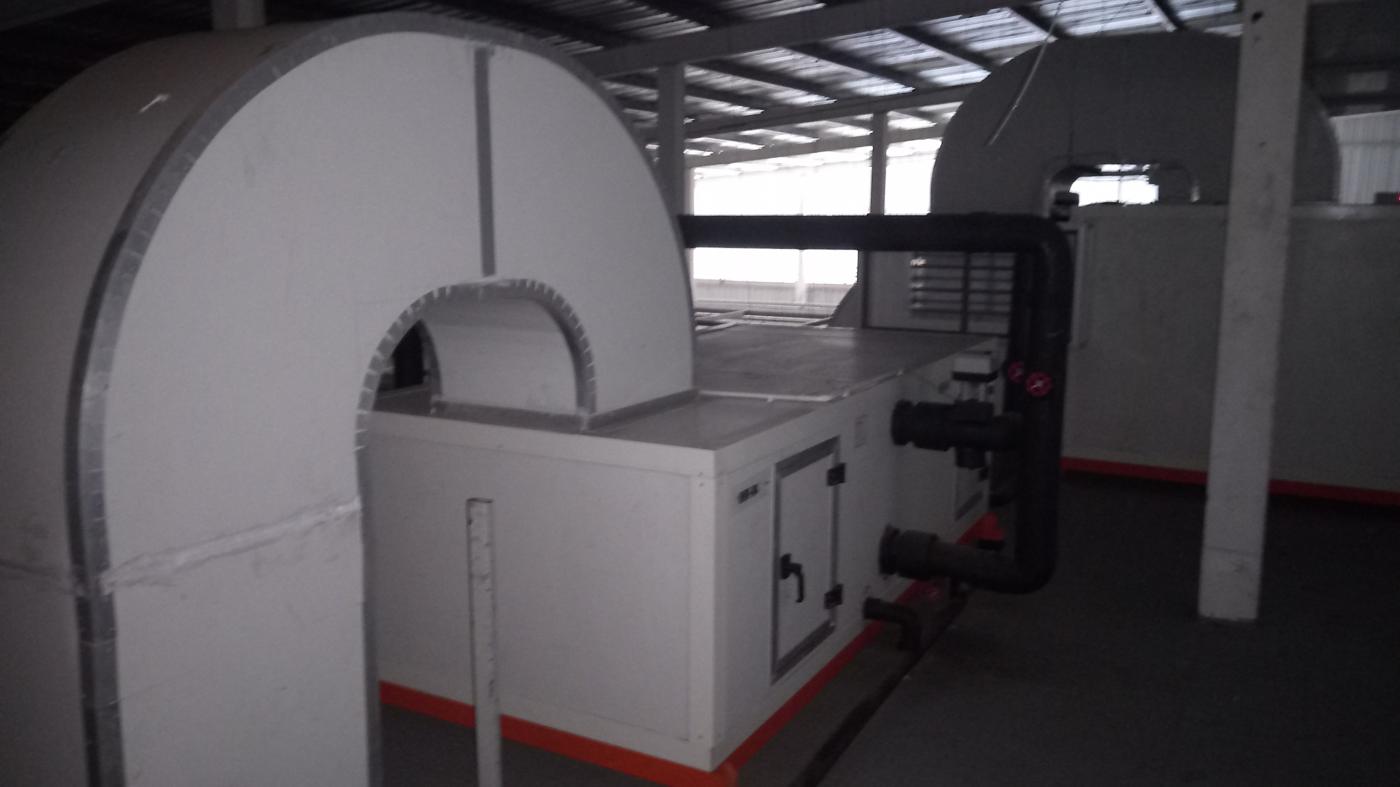
The HVAC system is zoned by room and building, controlling temperature, humidity and pressure cascade, with separate personnel and material flows. The diagram explains the principle (illustrative); the figures below come from each building's AHU-zone drawing (May 2023).
1Fresh air + pre-filter
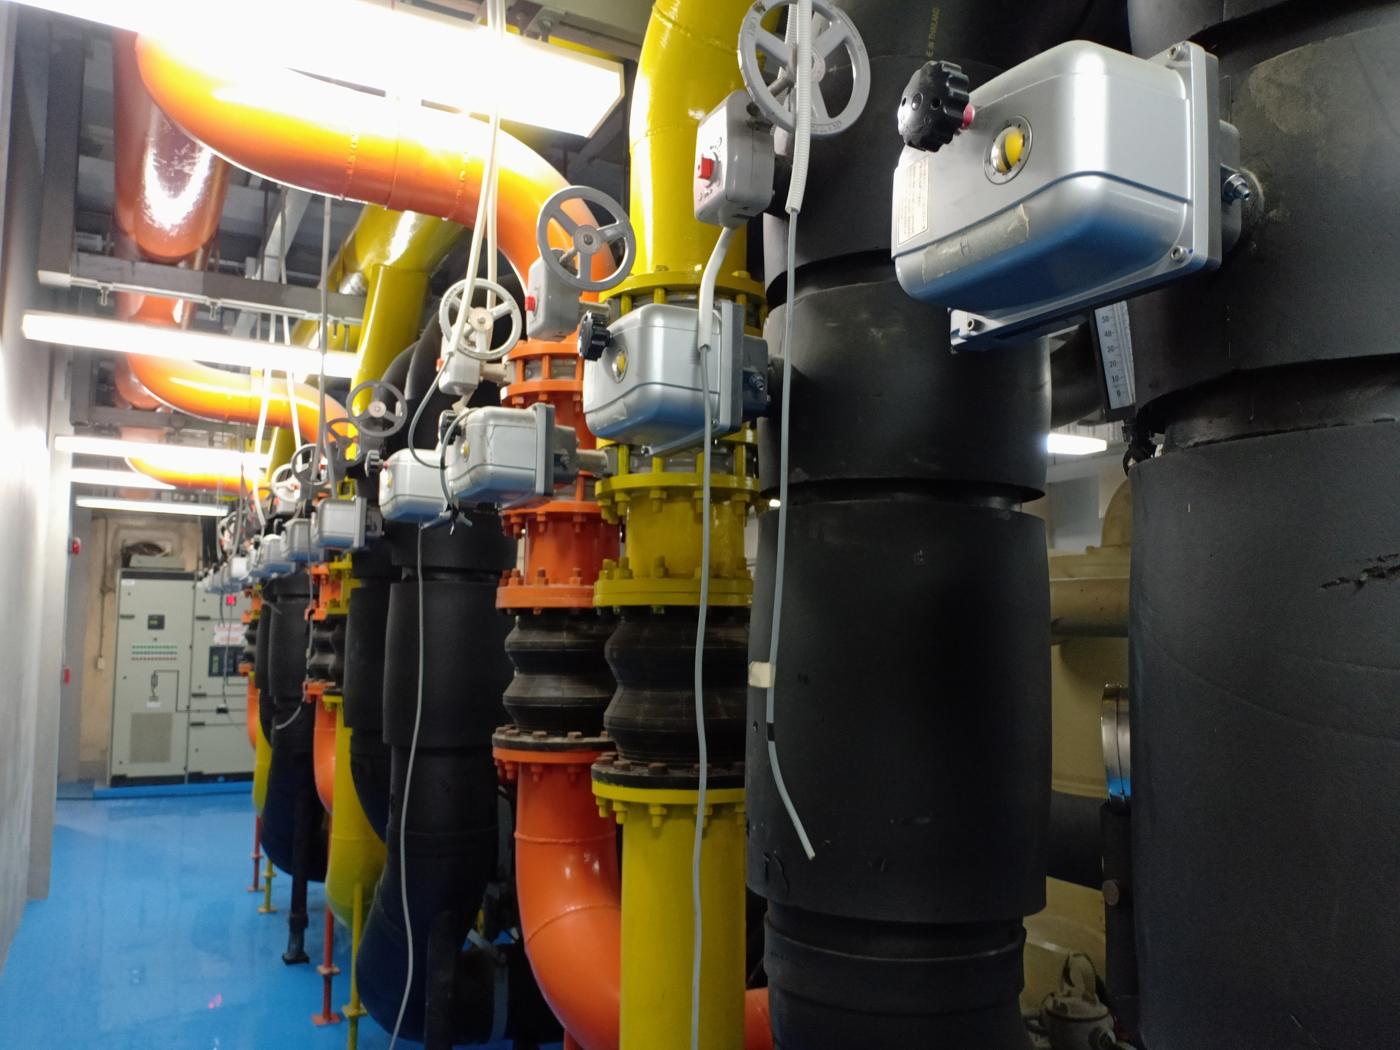
2Cooling coil (chilled water from the chiller)
3Re-heat and humidity control
4Supply fan with variable-speed drive
5HEPA filtration into the clean rooms
6Pressure cascade between rooms
7Return air back to the AHU
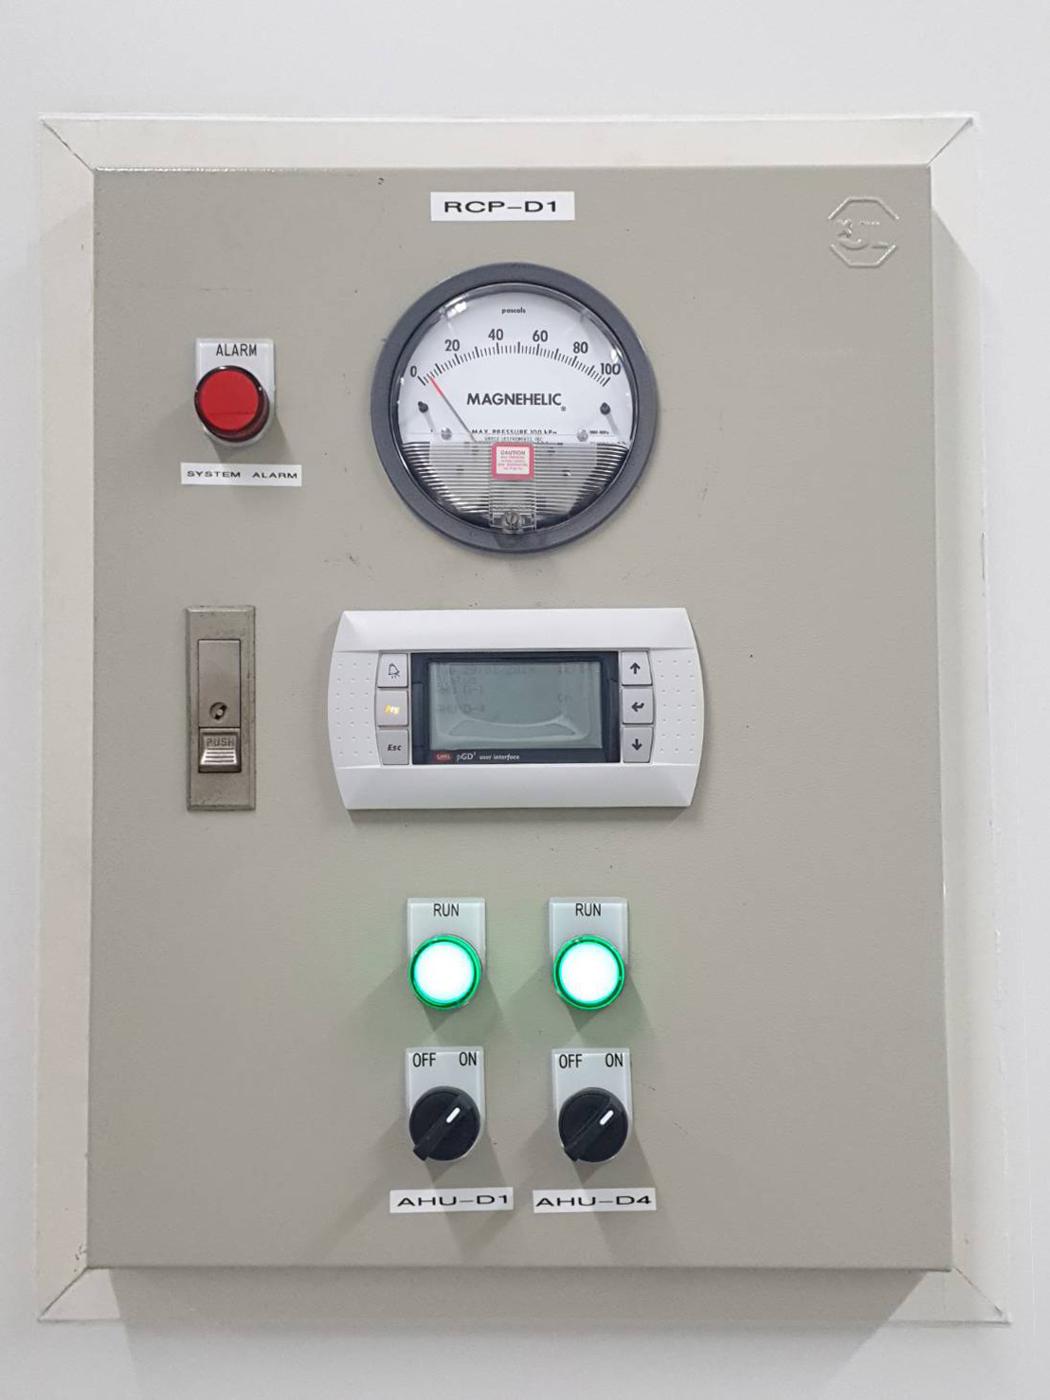
8BMS monitors temperature, humidity and pressure
Zoning by building
60AHU zones
4buildings with zoned HVAC
±2 °Ctypical temperature tolerance
+15 / +30 / +45 Papressure cascade levels (+ / ++ / +++)
| Building | AHU zones | Class 100B | Class 10,000 C | Class 100,000 D | Unclassified | Service / future |
|---|---|---|---|---|---|---|
| C | 40 | 224.22 | 553.42 | 2,424.05 | 5,072.99 | 1,345.32 |
| D | 4 | 61.94 | 168.77 | 7.44 | 297.72 | 0.00 |
| F | 7 | 66.54 | 202.60 | 267.45 | 389.37 | 0.00 |
| G | 9 | 66.54 | 202.60 | 267.45 | 389.37 | 0.00 |
Areas in m², from the AHU-zone drawings (May 2023). Class 100A: none.
Temperature
Most production rooms at 22±2 °C, corridors/packing at 23±2 °C, some special zones 20–21±2 °C · general storage < 25 °C · cold rooms 2–8 °C.
Humidity
Humidity-controlled zones run at 40–55% RH (±5) according to product needs.
Pressure cascade
0 · + (+15 Pa) · ++ (+30 Pa) · +++ (+45 Pa). Critical rooms stay above neighbouring rooms, with separate personnel and material routes.